

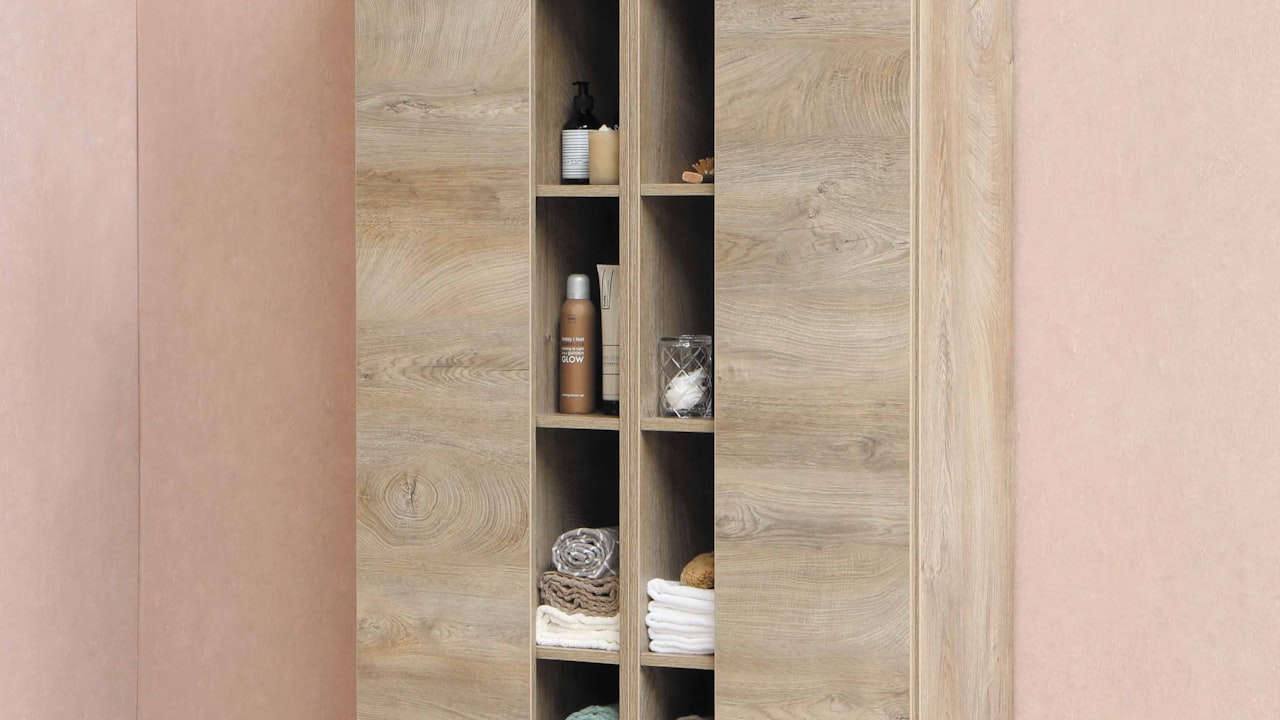
Why built-in wardrobes beat flat-pack in an Amman apartment
Walk into most apartments in Amman and you find the same wasted space: a freestanding wardrobe that stops 70 to 90 cm short of a 2.9-metre ceiling, gaps down each side, and a dead corner the door cannot reach. Custom wardrobes in Amman solve this because they are built to your exact wall, not to a factory's standard box. Local walls are rarely perfectly plumb and floors are rarely level — block-and-plaster construction and thick qasara see to that — so a fitted unit is scribed to the wall with filler panels and hidden levelling legs, closing the gaps a flat-pack PAX system leaves behind.
There is a practical bonus too. In older walk-up buildings, a pre-assembled wardrobe often will not clear the stairwell or the bedroom door. A workshop-built carcass arrives in panels and is assembled in the room, so access never dictates your design. Because Forme One runs its own joinery workshop, sizes, finishes and internal fittings are cut to the millimetre for your room rather than pulled from a catalogue.
The storage math: how bespoke joinery adds around 50% more space
The headline reason to go bespoke is capacity. In the same floor footprint, a floor-to-ceiling built-in typically holds 40 to 60% more than a standard freestanding wardrobe. Here is where that space actually comes from.
Reclaim the dead height
A shop-bought wardrobe is usually about 2.0 to 2.1 m tall. Amman ceilings run 2.8 to 3.2 m, so you lose the top 0.7 to 1.1 m completely. A floor-to-ceiling design turns that band into a full-width top box for suitcases, winter duvets and off-season clothes — often an extra cubic metre of storage you already pay rent for.
Go wall-to-wall and close the gaps
Two freestanding units on a 3-metre wall leave a metre of awkward space plus a few centimetres each side and behind, because the skirting (wazra) stops them sitting flush. A built-in runs the whole wall, notches around the skirting, and puts every centimetre to work.
Double-hang: turn one rail into two
Shirts, tops, folded trousers and skirts only need about 100 to 110 cm of hanging height. Stack two short-hang rails in a tall bay and you double the hanging metres in the same width, while reserving one full-height bay (150 to 180 cm) for dresses and coats. As a planning rule, a linear metre of rail holds roughly 30 to 40 shirts or 20 to 25 folded trousers, so two stacked rails across a 1-metre bay carry 60-plus garments where a single rail carried 30.
Hinged or sliding doors for a small bedroom?
Sliding wardrobes (sahab) are the obvious pick when the bed sits close to the closet: hinged doors need about 60 cm of swing clearance in front, and in a compact Amman bedroom that clearance rarely exists. The trade-off is that sliding doors cost you 8 to 10 cm of internal depth to the track and only ever open half the wardrobe at once. Hinged doors give full frontal access and the deepest interior, and they suit walk-in corners where swing room is not an issue. Top-hung sliding gear runs more smoothly and keeps the floor track-free — worth specifying.
Materials that survive an Amman winter
Carcass, doors and finishes
Most fitted wardrobes here are melamine-faced board (laminate): hard-wearing, easy to wipe and the best value. For the carcass in humidity-prone spots — ground-floor and basement flats, and closets on cold north-facing exterior walls where winter condensation forms — specify moisture-resistant MDF (the green-core board) to resist the swelling and mould that plain board can suffer. Use blockboard or plywood for long shelves, because MDF sags over spans beyond about 80 cm under folded-clothes weight. For doors, choose melamine or PVC wrap for value, natural wood veneer (qishra) for warmth, or lacquer (duco) and acrylic for a seamless high-end finish — the last two add roughly 15 to 30%.
Hardware worth paying for
Turkish runners and hinges are the sensible mid-range standard locally. On drawers you open every day, upgrading to Blum, Hettich or Hafele soft-close undermount runners is the single upgrade you will feel every morning. Plan a socket inside the wardrobe before plastering if you want lit rails or a charging drawer.
Dressing-room layouts for compact Amman homes
You do not need a villa for a dressing room. Three layouts work in typical Amman apartments:
- Reach-in wall: the wall-to-wall built-in above — the most common and space-efficient solution.
- Converted small room: a spare third bedroom or study becomes a walk-in with an L- or U-shape of joinery. Keep a clear walkway of at least 90 to 100 cm in front of the units.
- Corner walk-in: carve a 1.5 by 2 m zone out of a larger bedroom behind a partition for a private dressing area.
Skip the central island unless you have 2.4 m of clear width to spare — rare here. A slim bench, a full-length mirror and good lighting deliver the boutique feel without eating the walkway.
What a custom wardrobe costs in Amman (2026)
Costs are usually quoted per linear metre of full-height run. As an indicative 2026 guide: an economy melamine build with Turkish hardware and basic internals runs about 120 to 180 JOD per linear metre; a mid-range spec with a moisture-resistant carcass, veneer or premium melamine, soft-close hardware and a proper mix of drawers and pull-outs is around 220 to 350 JOD; and a premium walk-in with lacquer or acrylic doors, Blum hardware and integrated LED runs 400 to 700-plus JOD. Internal fittings — pull-out trouser racks, jewellery-lined drawers, valet rods and lighting — add modestly on top.
Design it around your life, not a catalogue
The best wardrobe starts with a count: how many shirts hang, how many pairs of shoes, whether you fold or hang your knitwear. Forme One measures your room, builds the storage math around that inventory in our own workshop, and installs it scribed tight to your Amman walls. Book a measure and quote to see how much more your existing space can actually hold.